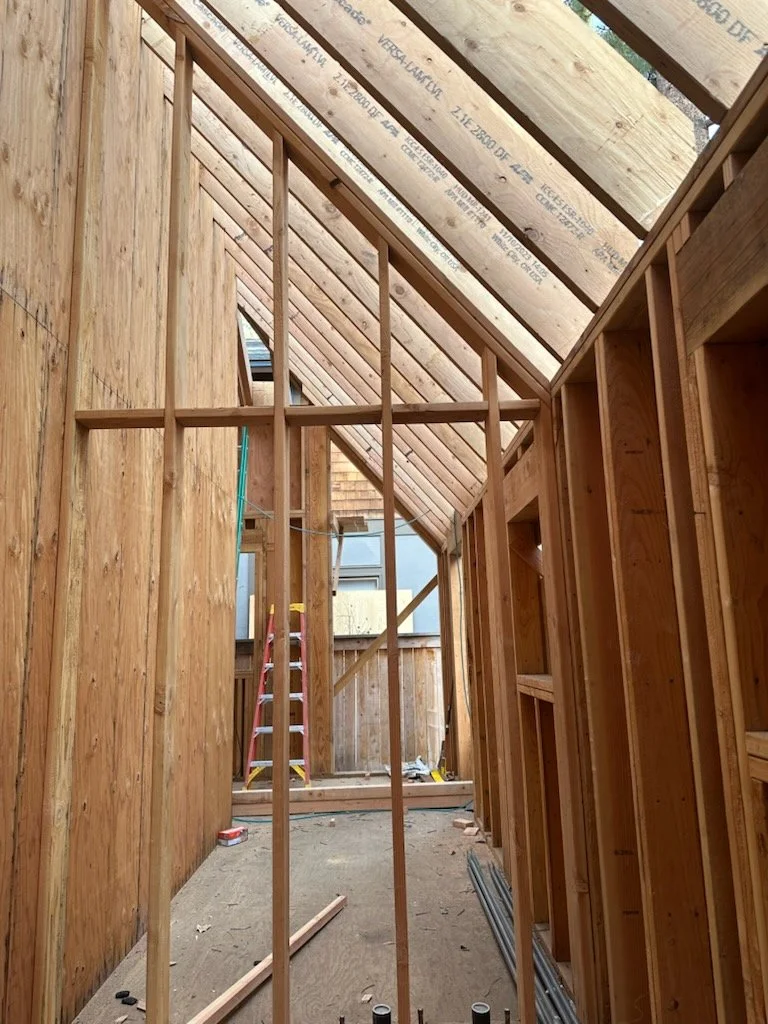
Designed for your life style
From visionary concept to flawless execution, your new project starts here
What is included?
Our studio unites veteran architects, interior specialists, and sustainability experts with decades of combined practice across residential, commercial, and public projects. Every plan we deliver balances aesthetics, function, and environmental responsibility, supported by advanced 3D modeling and collaborative project management.
Includes site and location plan
Floor plan - fully dimensioned plans and notations for National Construction Code
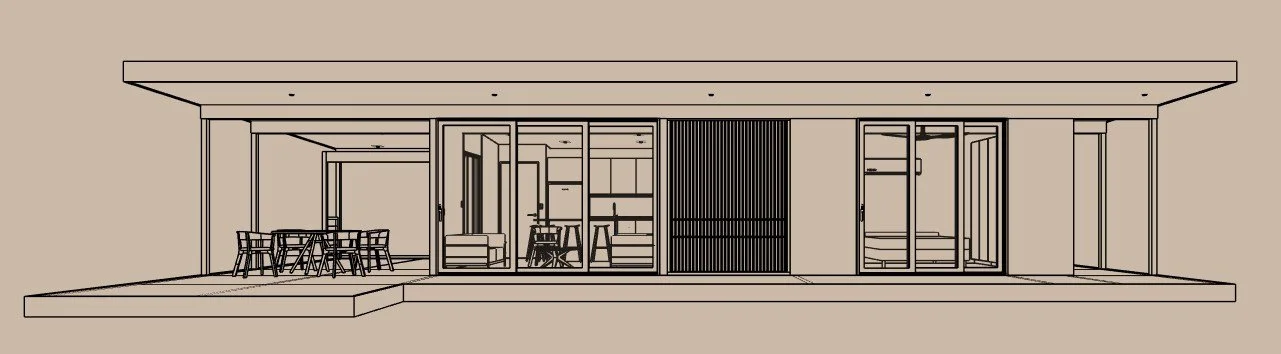
Elevations and sections
Door and window schedule
Schedule of finishes and materials (pre-selected style is inclusive, custom design is an additional hourly rate)
Electrical and lighting schedule
Kitchen, laundry and bathroom details
Interior design *excluding decorating
All construction details
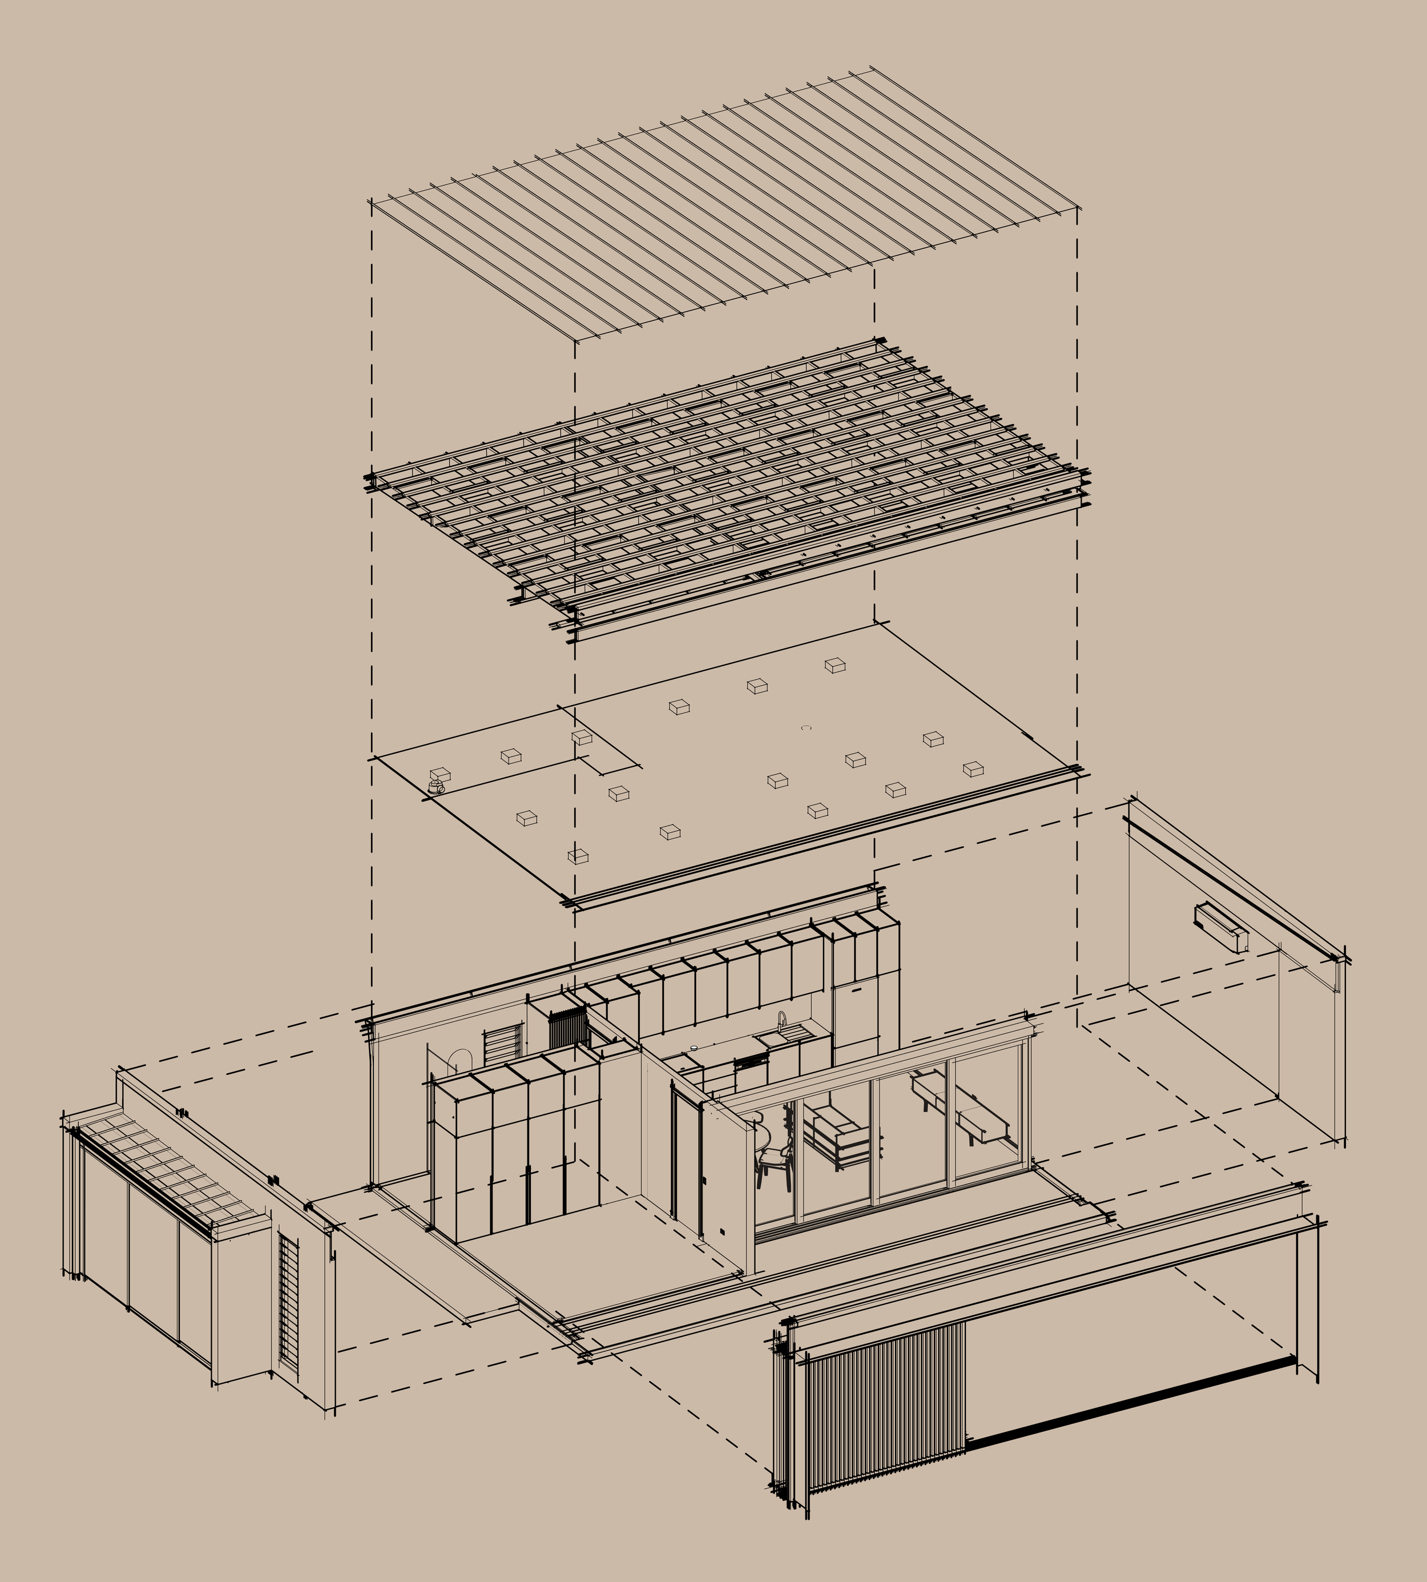
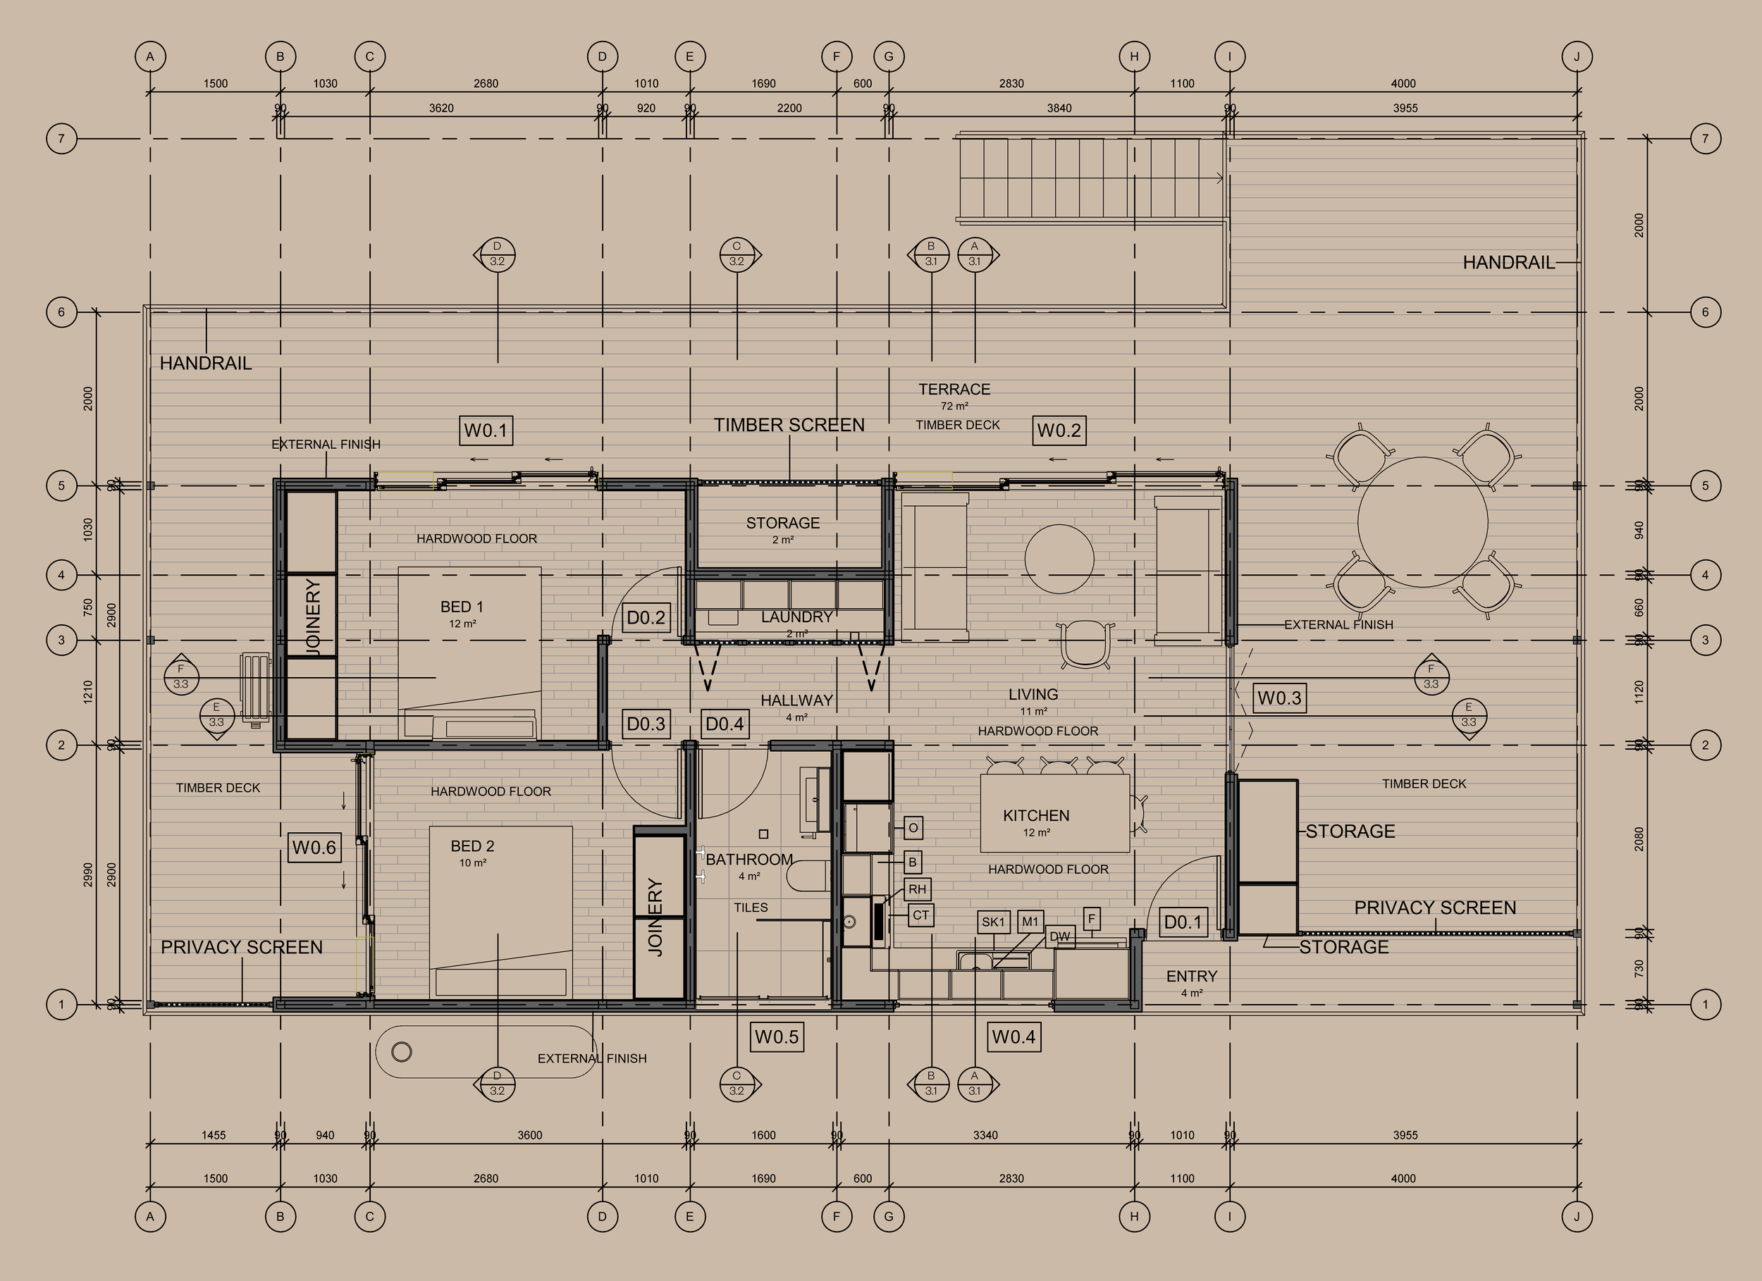
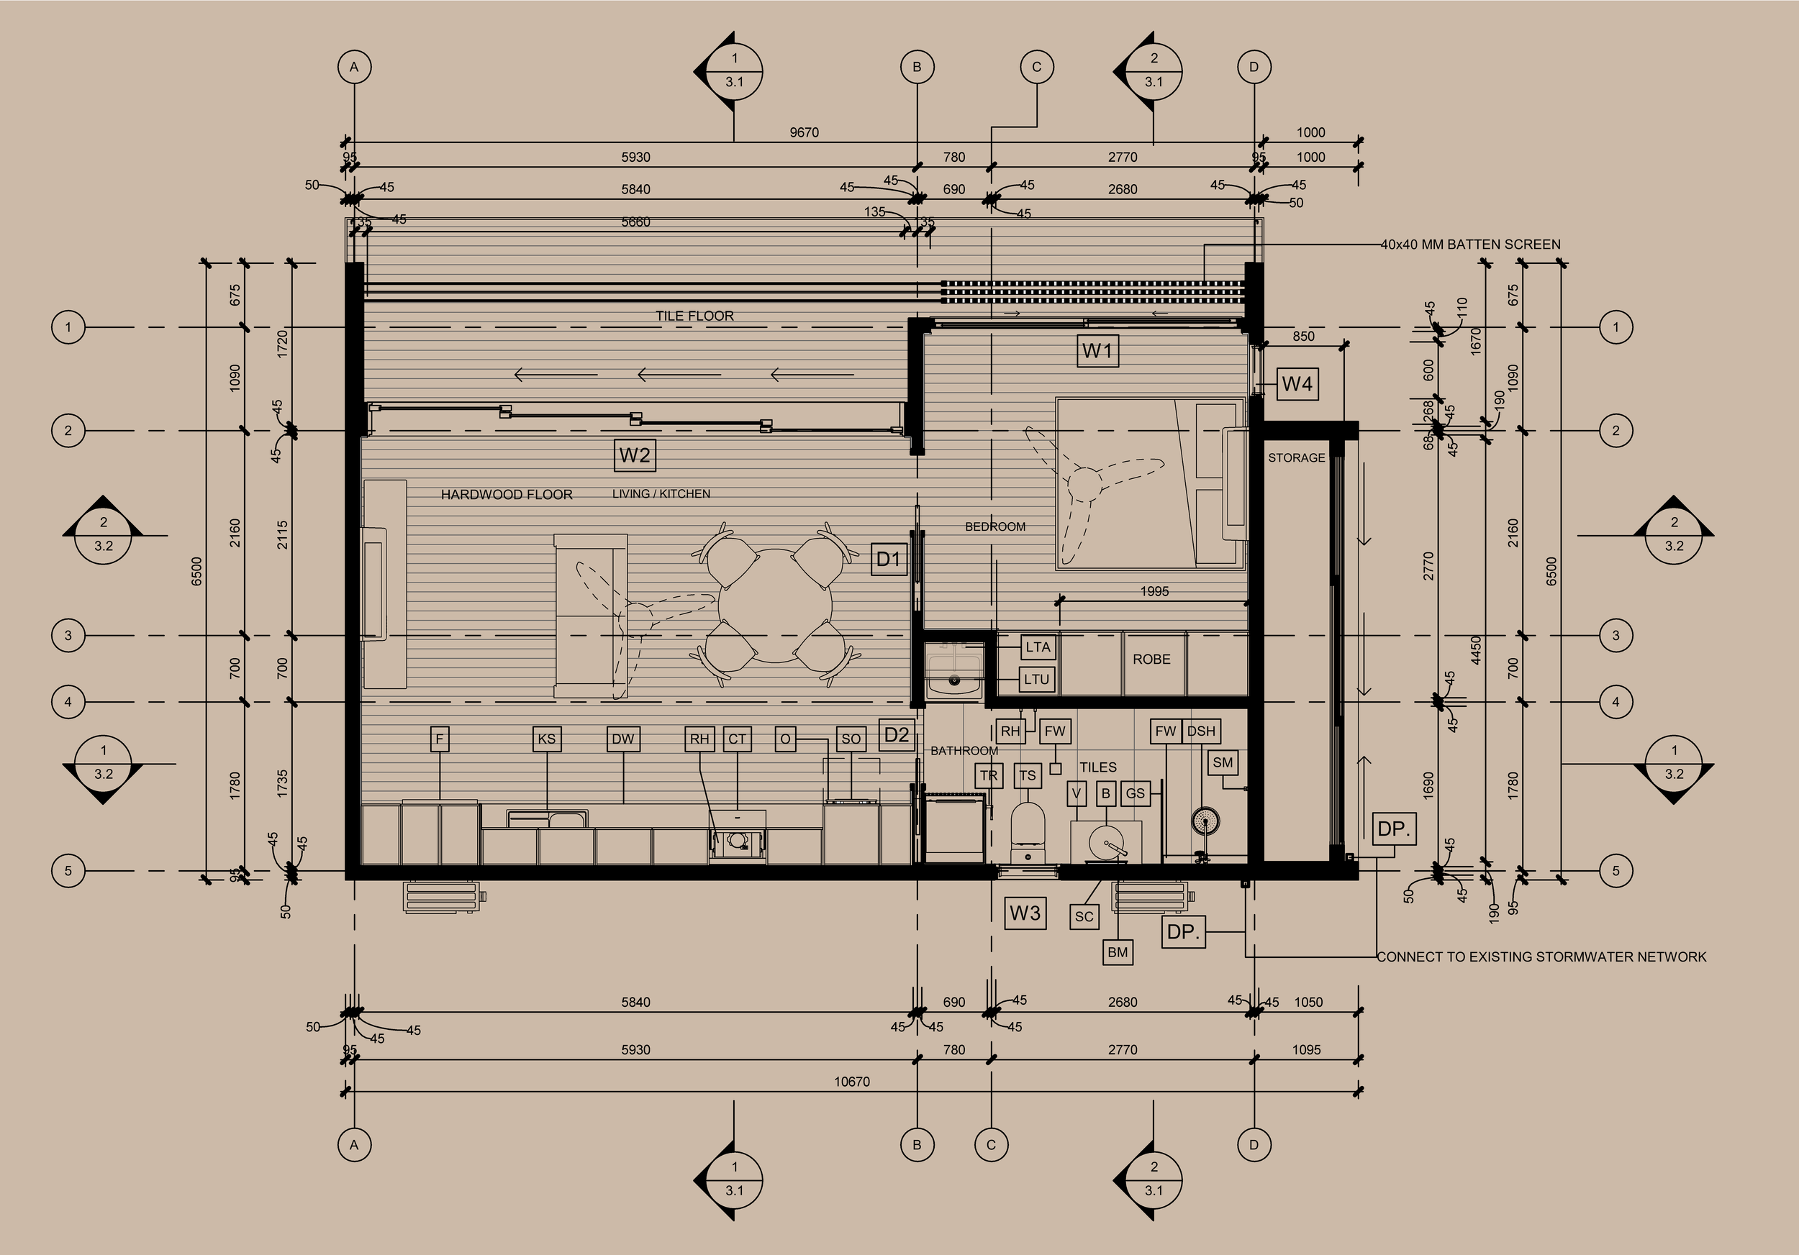

Our Process
-

Plan with Purpose
Together, we outline a path forward that’s realistic, strategic, and tailored to your specific needs.
-

Collaborate Openly
You’re part of the process. We keep communication open and decisions shared—no black boxes or surprises.
-

Adapt as Needed
Every project is different. We stay flexible and responsive to make sure the process fits your flow—not the other way around.
-

Deliver with Confidence
When we deliver, it’s not just a finished product—it’s a solution you can trust, backed by real care and effort.
Featured Products
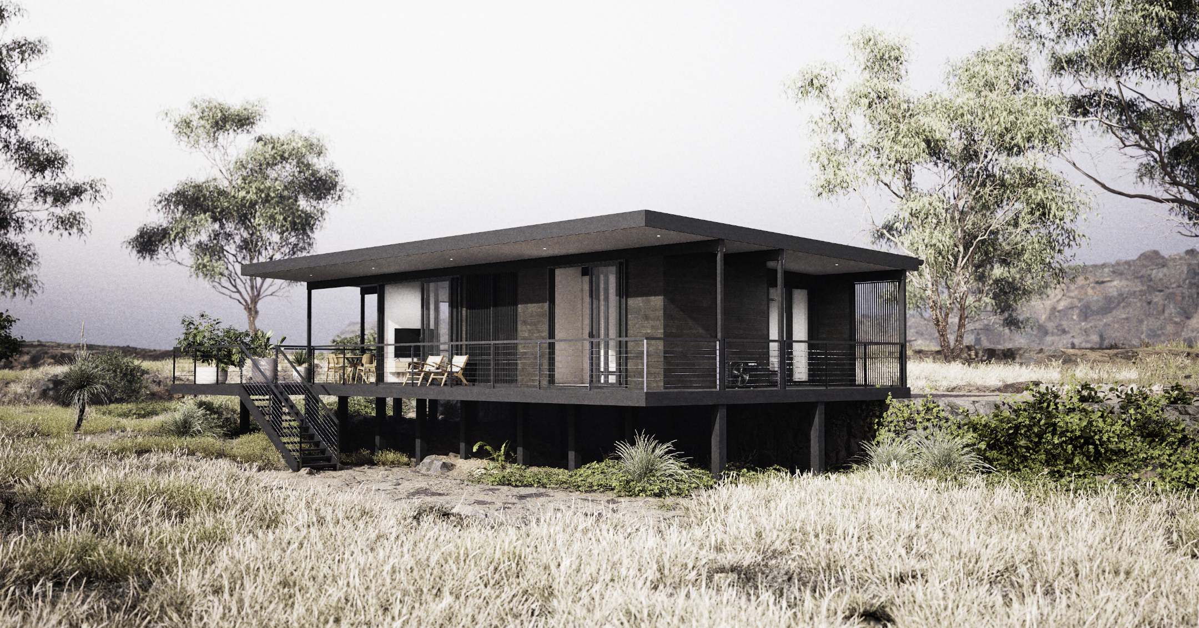
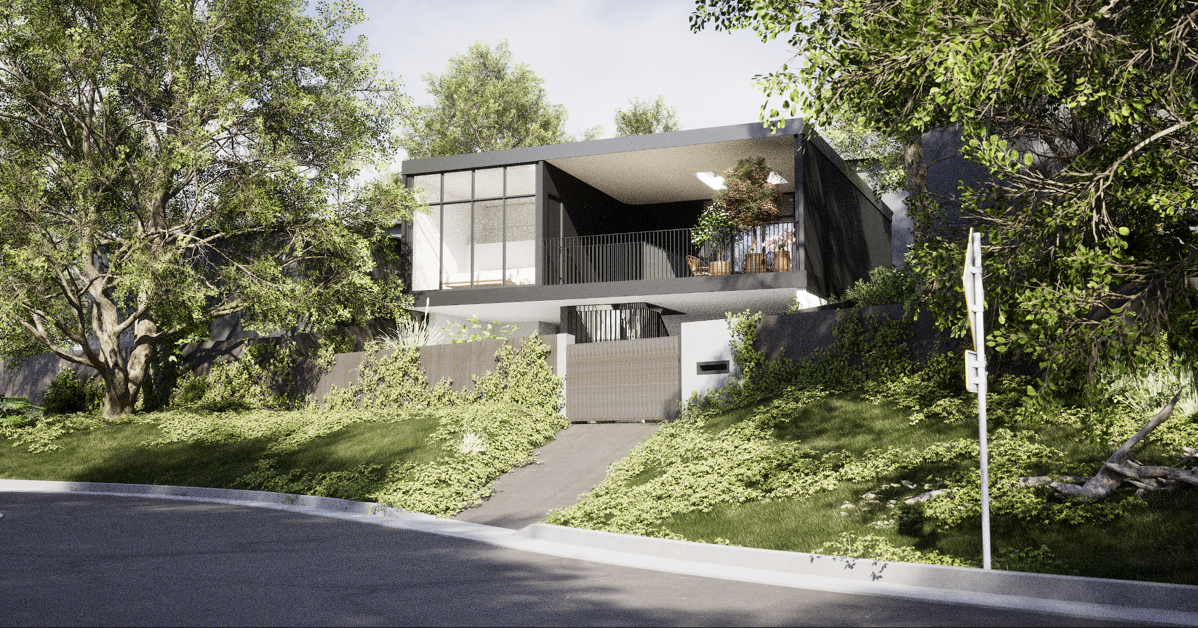
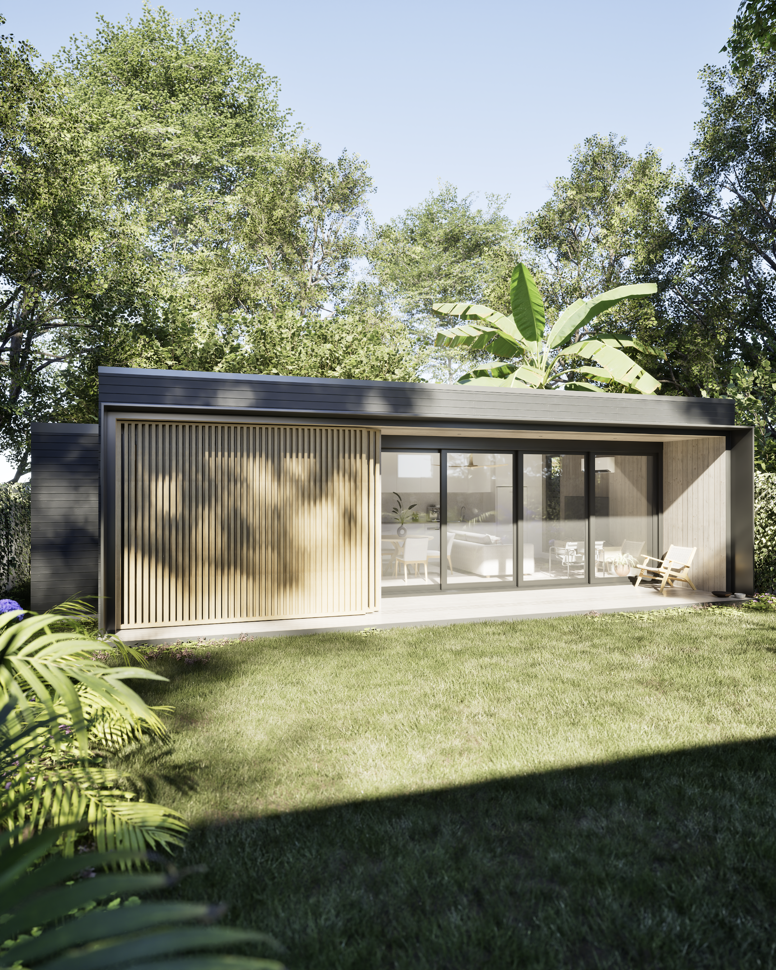
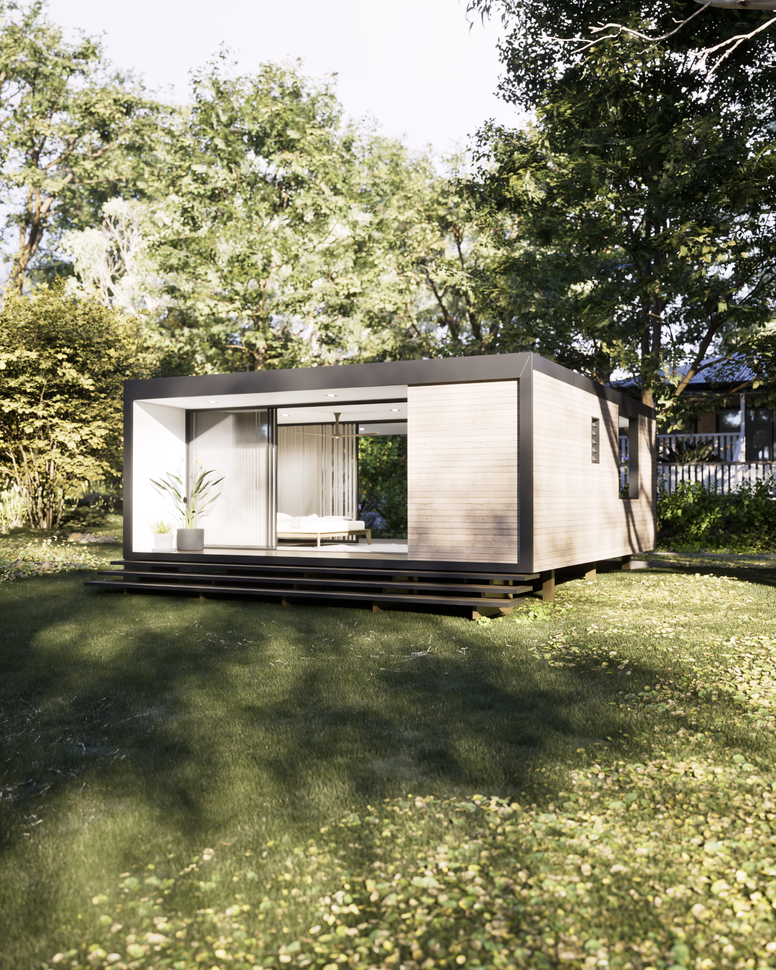
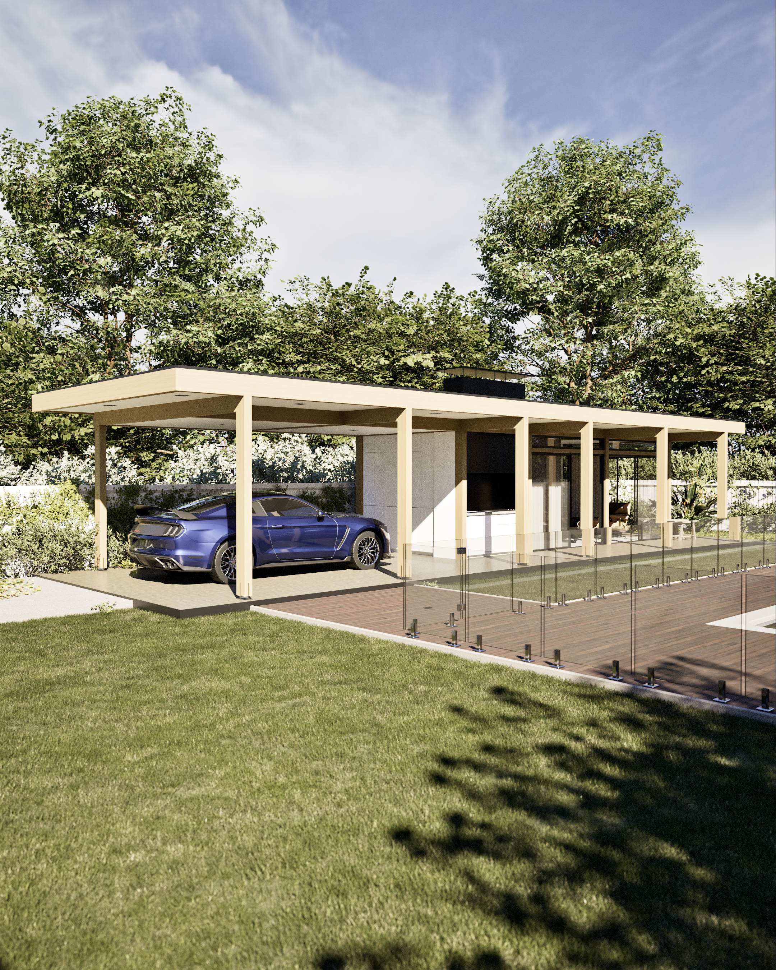
Have something different in mind?
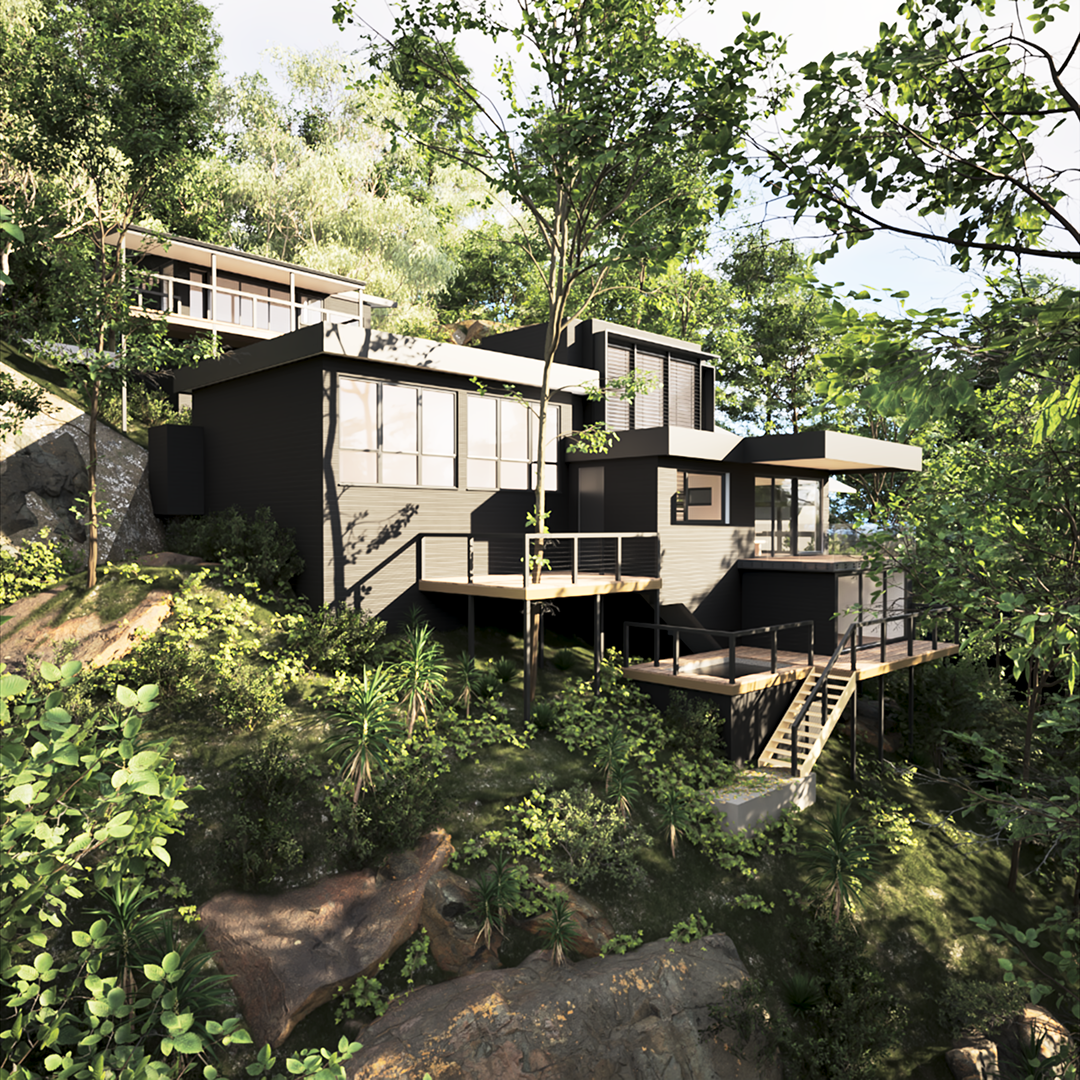
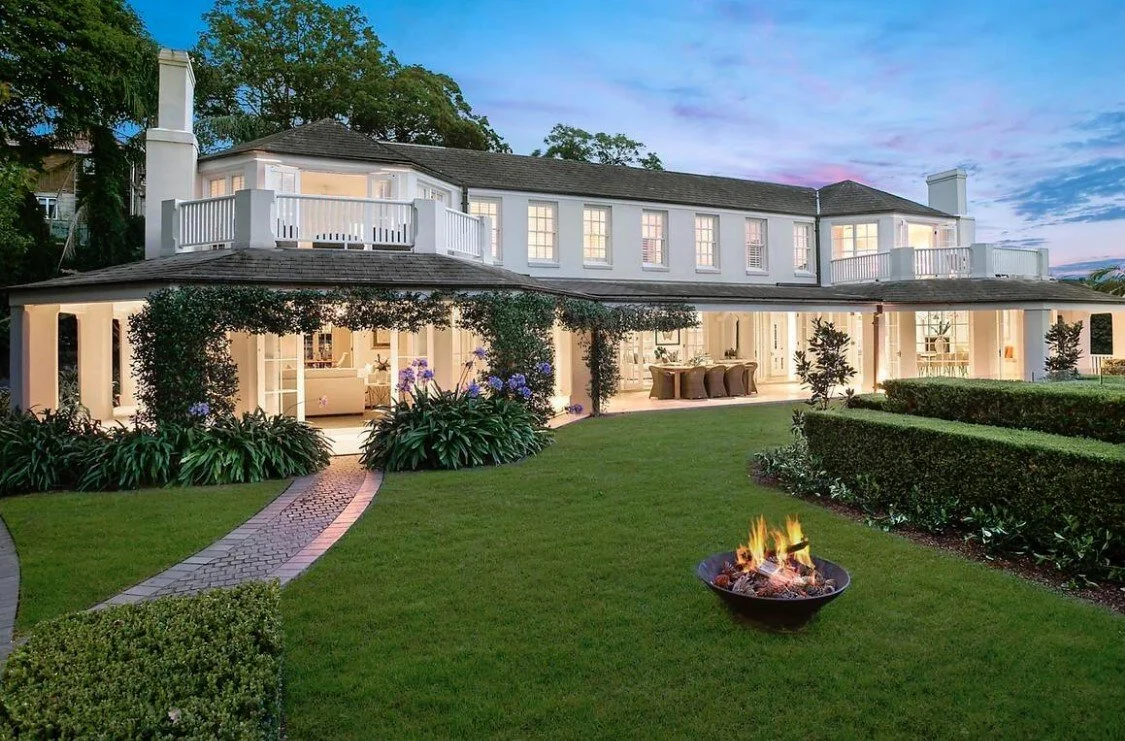
Explore our collection of custom‑designed homes and connect with our experienced team to begin crafting your next project.
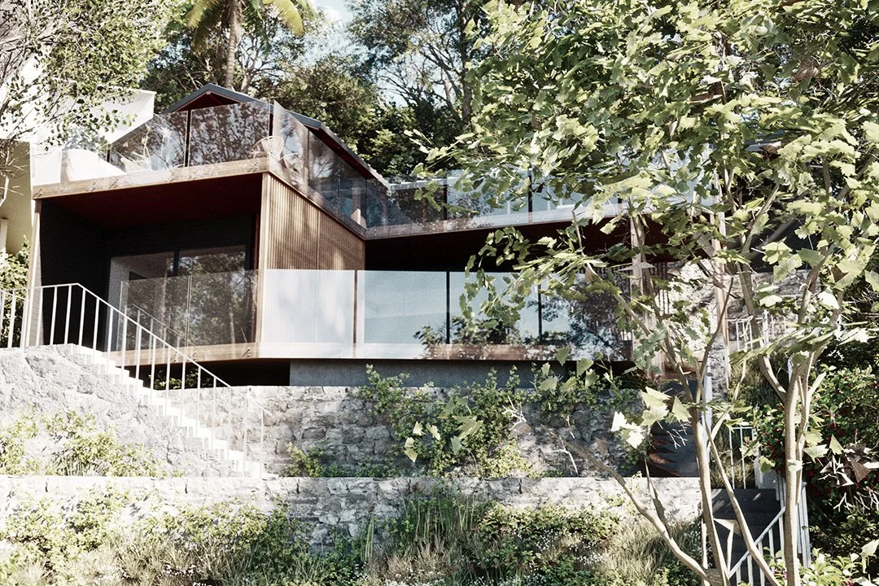
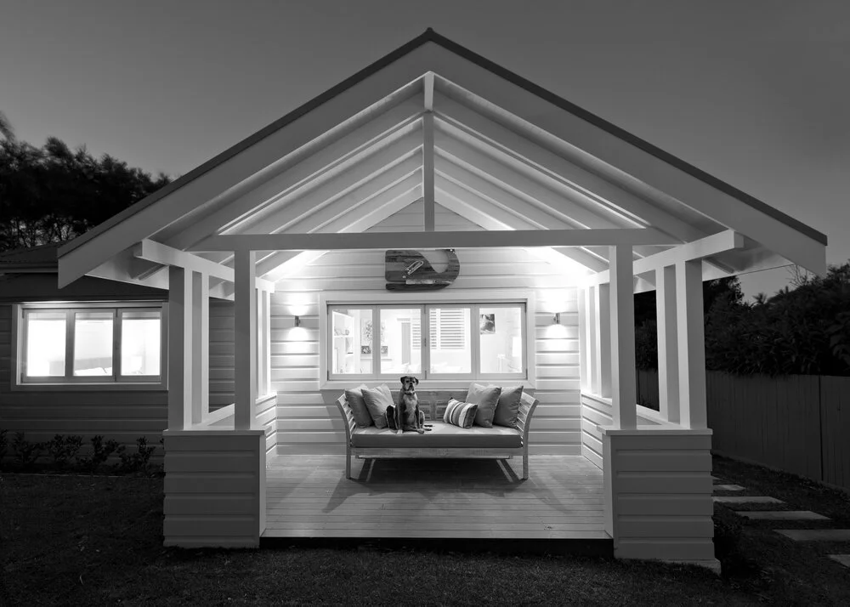

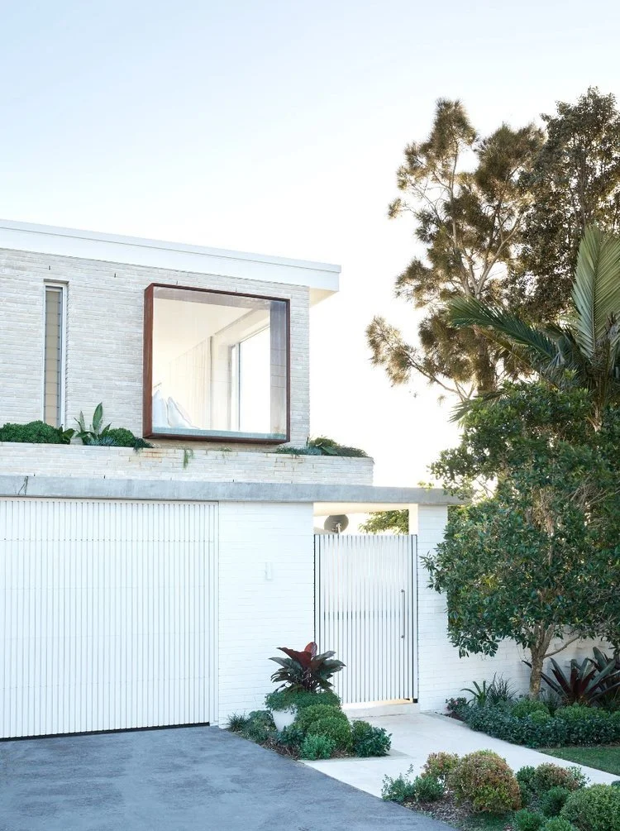

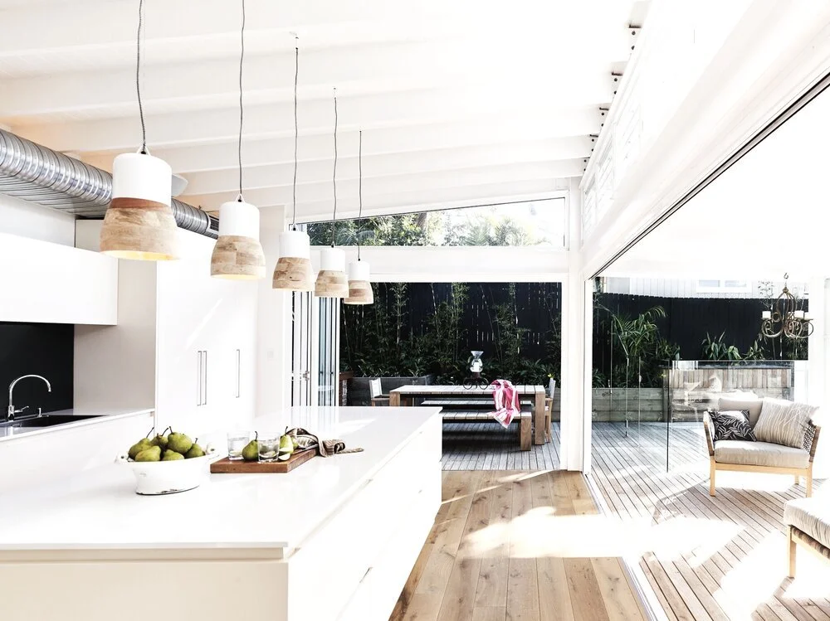
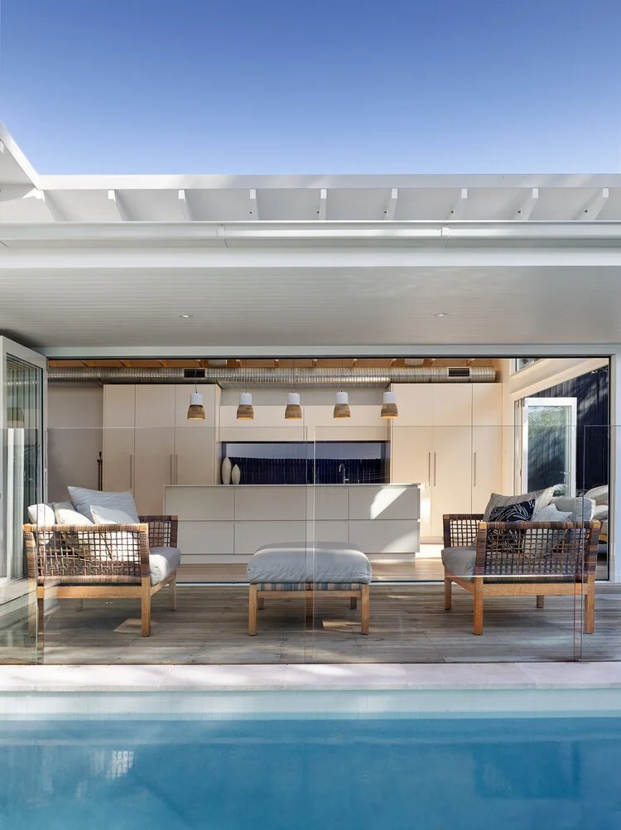
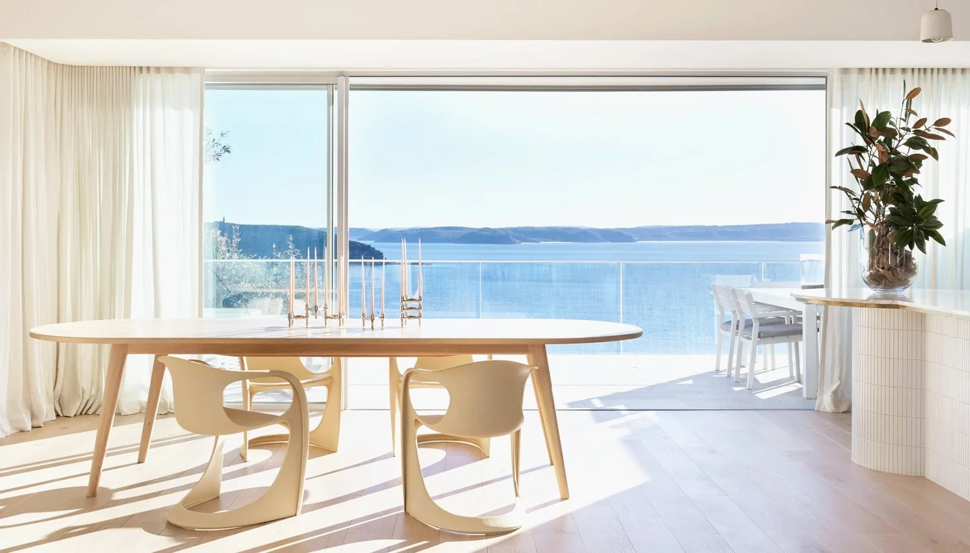

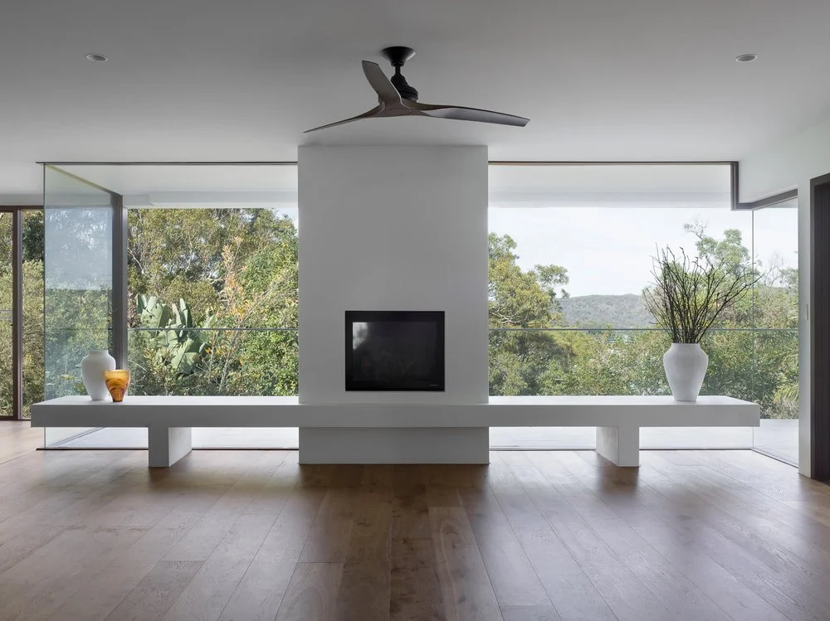
People-First Approach
·
Reliability You Can Count On
·
A Focus on Quality
·
People-First Approach · Reliability You Can Count On · A Focus on Quality ·
Frequently Asked Questions
-
Getting started is simple. Reach out through our contact form or schedule a call—we’ll walk you through the next steps and answer any questions along the way.
-
Our packages include the full architectural design set: floor plans, elevations, sections, schedules, and general documentation suitable for planning submissions. These designs provide a complete, ready‑to‑use starting point for your project.
-
Yes. All our predesigned granny flats can be customised. We can adjust layouts, materials, roof forms, window locations, and overall size to suit your block, council requirements, or personal style.
-
In addition to the architectural design package, you should budget for several site‑specific consultant reports and approvals. These typically include:
Structural engineering
Surveying
BASIX / energy reports
Bushfire assessments (if applicable)
Stormwater / hydraulic engineering (if required)
Council or certifier fees
These costs only arise when you are ready to proceed with your project, and they are arranged directly by the client with the relevant consultants.
-
No. Structural engineering, hydraulic engineering, energy reports, and any other consultant documentation are not included. You will need to engage a qualified engineer to provide site‑specific structural drawings and certifications.You can reach us anytime via our contact page or email. We aim to respond quickly—usually within one business day.
-
Yes, site visits can be arranged within the Sydney region. For other areas, we offer remote consultations.
Let’s Work Together
Ready to see your vision come to life? Book a complimentary consultation today and discover how our tailored design solutions can elevate your project.